
How to Make Your Dallas Home's Entry Accessible Without Ruining Curb Appeal
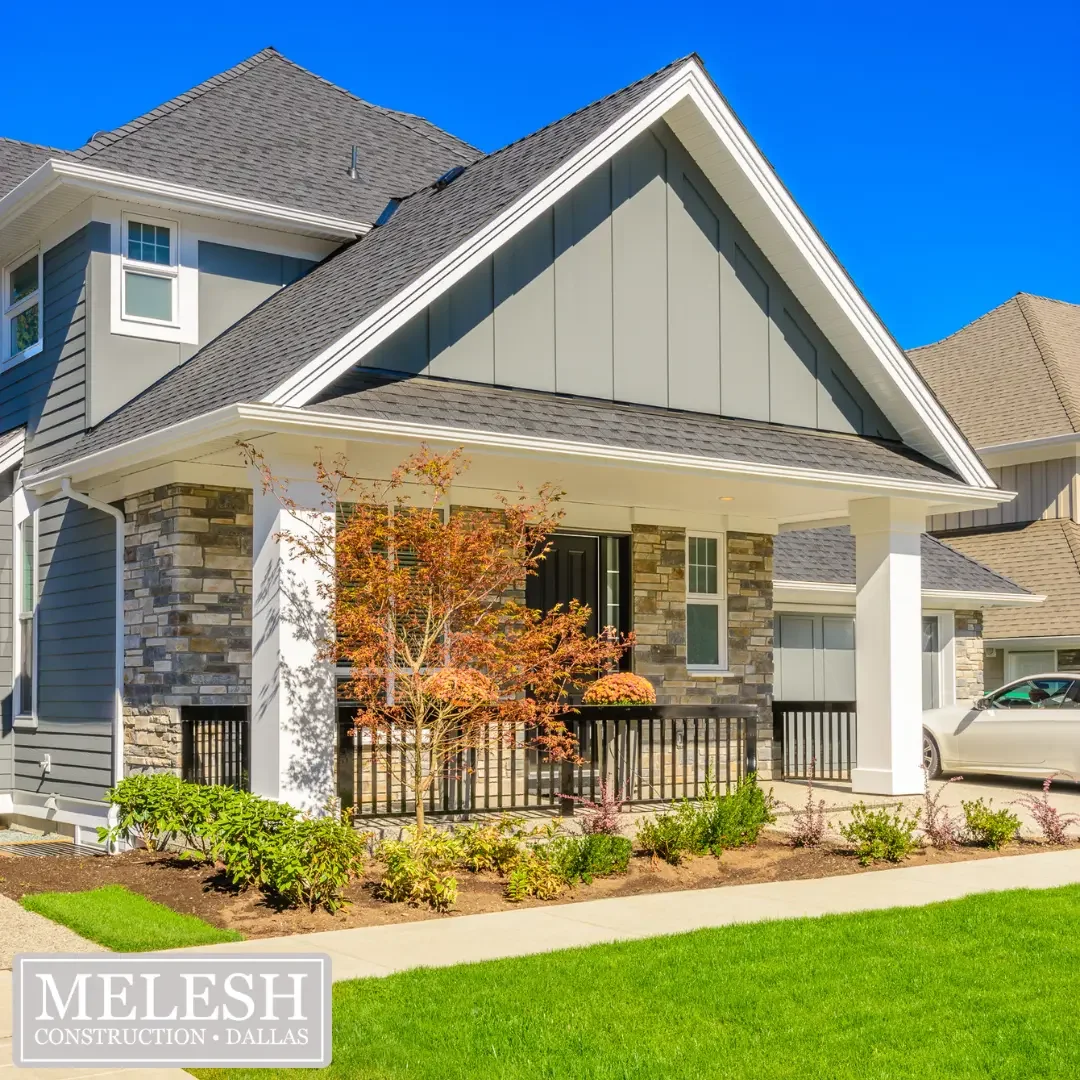
Craftsman-style home with a covered front porch, low decorative railing, and layered landscaping, representing the residential character
The Concern Nobody Wants to Say Out Loud
There is a thought that crosses the minds of many Dallas homeowners when the conversation about entry accessibility begins, one that feels uncomfortable to voice because the need for accessibility is serious and the concern feels superficial by comparison. The thought is this: I do not want my home to look like it has a medical device attached to the front of it.
It is not a superficial concern. The home's exterior is part of how a family presents itself to the neighborhood, and in Dallas communities where HOA standards are active and curb appeal affects property values in real and measurable ways, the appearance of accessibility modifications matters alongside their function. In Lakewood and M Streets, where historic bungalows sit on streets whose architectural character is part of what makes the neighborhood desirable, an institutional-looking aluminum ramp bolted to the front porch changes that character in ways the homeowner will see every time they come and go. In Plano and Frisco neighborhoods where HOA architectural review governs exterior modifications, an unapproved or visually incompatible entry modification creates compliance issues on top of aesthetic ones.
The good news is that accessible entry design and attractive exterior presentation are not opposites. They are design objectives that skilled accessibility contractors reconcile every day for Dallas homeowners who want both. Melesh Construction Dallas has been doing exactly that for over a decade and more than 3,000 DFW families, and this guide explains how.
Ramp Design That Works With the Home
The ramp is the modification that most directly affects curb appeal, which is why it deserves the most detailed design attention of any entry accessibility component.
Matching Materials to the Home
The most effective way to make a ramp visually integrated with a Dallas home is to build it from materials that match or complement what the home already has. A brick home with a brick front porch has a clear material language that a ramp using matching brick veneer speaks fluently. A home with an existing wood deck or porch speaks the same language as a ramp built with composite decking in the same color family. A home with a concrete sidewalk and driveway has the hardscape context that a poured concrete ramp integrates into naturally.
Material matching is not about making the ramp invisible, which is neither achievable nor necessary. It is about making the ramp read as a considered architectural element rather than an afterthought, using the same visual vocabulary the home already employs. Melesh Construction Dallas designs ramps with this material coordination as a primary objective, selecting the material direction that produces the most cohesive relationship between the ramp and the home's existing construction rather than defaulting to a single system type regardless of what the home's architecture requires.
Routing the Ramp Away From the Primary Front Elevation
One of the most effective curb appeal strategies for entry ramp installation in Dallas homes is routing the ramp along the side of the porch or front entry rather than straight out from the primary front-facing elevation. A ramp that runs parallel to the home's front face and turns at the bottom to reach the sidewalk approach is significantly less visually prominent than one that projects directly toward the street from the front door, because the side-running configuration tucks the ramp against the building mass rather than presenting it as the dominant element in the front yard view.
This routing approach also frequently produces a more generous ramp length, which means a shallower slope that is easier to use and more code-appropriate than a steeper short ramp that a direct front-projection configuration might require in a constrained yard. In Dallas neighborhoods where front yards are modest in depth, the side-routing approach solves both the visual and dimensional challenges that straight-out ramp configurations create simultaneously.
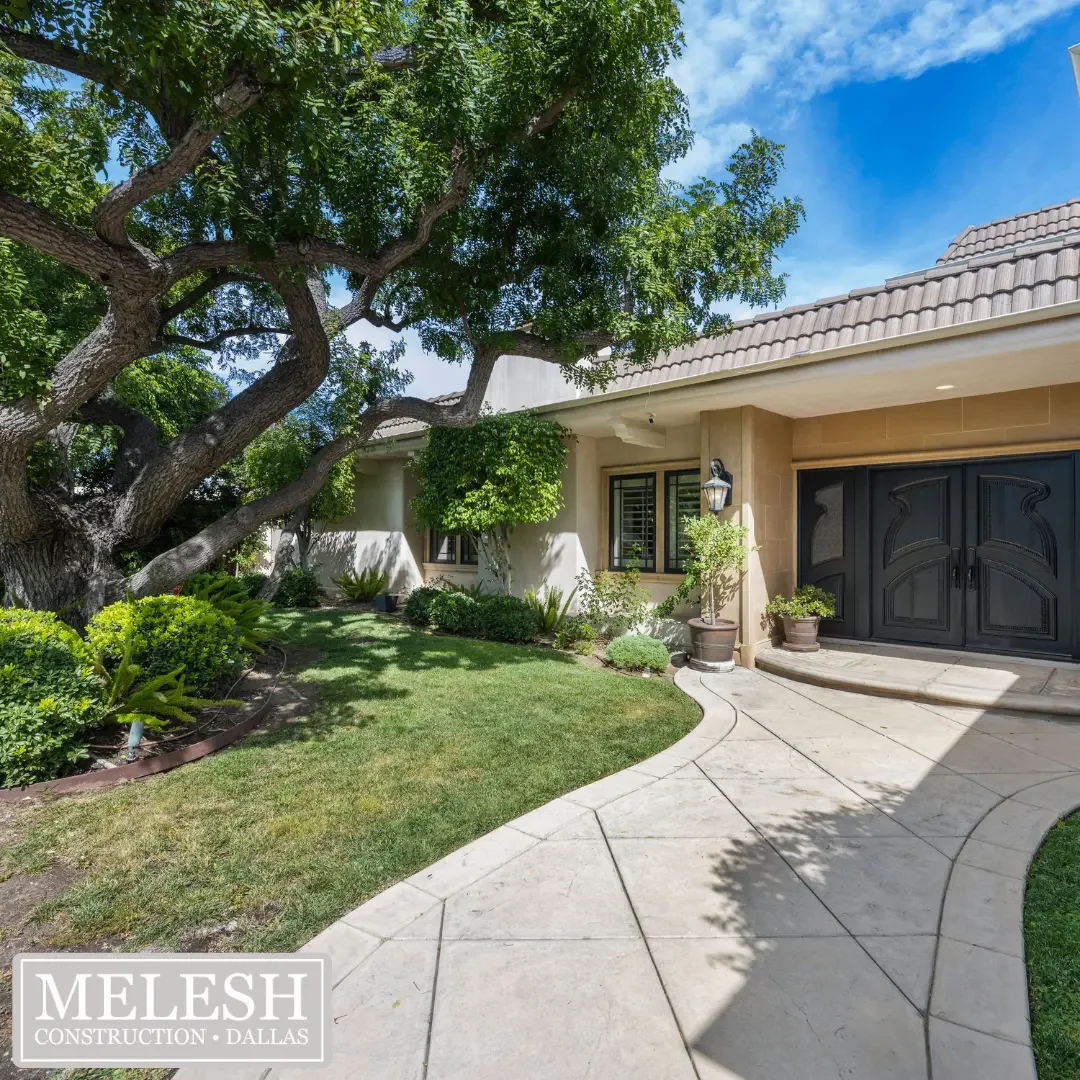
Well-landscaped home exterior with a smooth concrete pathway leading to a covered front entry, representing the curb appeal integration
Landscaping as Visual Integration
Landscaping integrated alongside a ramp structure is one of the most effective tools for making accessible entries feel considered and residential rather than institutional. Planting beds along the sides of a ramp, low ornamental grasses or shrubs at the ramp's base, or climbing plants on a decorative trellis adjacent to the ramp structure all soften the transition between the ramp and the surrounding landscape in ways that make the ramp read as a landscape feature rather than a construction intrusion.
In Dallas's climate, drought-tolerant plantings that thrive in North Texas heat without demanding intensive irrigation are the practical choice alongside their visual contribution. Native grasses, knockout roses, lantana, and the various low-water ornamentals that perform well in DFW conditions all provide the visual softening that ramp landscaping achieves without creating a maintenance burden that the household cannot sustain.
Covered Ramp Structures
A pergola or covered structure over a ramp entry serves the dual purpose of providing weather protection for Dallas's afternoon rain events and summer sun intensity while creating the architectural frame that makes the ramp approach feel like an intentional entry feature rather than an external add-on. A covered ramp whose overhead structure uses materials and proportions consistent with the home's architecture transforms the entry sequence from an accessibility accommodation into a genuine architectural asset. In Dallas neighborhoods where covered front porches are common, extending or adding a covered element over the ramp approach integrates the modification into the home's residential character more fully than any other single design decision.
Alternative Entry Points Worth Considering
Not every Dallas home's best accessible entry solution is through the front door. Side entries, garage entries, and rear entries deserve evaluation in the assessment process because in many Dallas homes they offer conditions that make accessible entry design simultaneously easier and more visually compatible than the front door conditions allow.
The interior garage-to-home entry is one of the most frequently modified access points in Dallas accessibility renovation projects. The grade relationship between the garage floor and the home interior at the garage entry is typically a small step or threshold rather than the multi-step elevation change that many front entries present, requiring a simpler and less visually intrusive modification. The modification is entirely concealed from street view, eliminating the HOA review and curb appeal considerations that front entry modifications involve. For Dallas families whose home has a garage and whose household members who need accessibility can use the garage as their primary entry point, the garage entry modification is frequently the highest-value single modification available.
Side entries at many Dallas homes also present grade conditions and approach paths that make accessible ramp or pathway design less constrained than the front entry, particularly on corner lots where the side yard has street frontage that makes a side entry accessible and dignified rather than feeling like a service entrance.
Door Modifications That Serve Accessibility Without Announcing It
Wider entrance doors, specifically thirty-six inch and forty-two inch entry doors, are not exclusively an accessibility specification. They are a current residential design direction that appears in newly constructed and renovated Dallas homes across the market. A homeowner who installs a wider entry door as part of an accessibility renovation is making a change that reads as a design upgrade to the casual observer rather than a medical accommodation. An accessible thirty-six inch entry door in a deep navy or forest green with brushed nickel hardware is a design statement that improves the home's curb appeal alongside its accessibility, making it impossible to separate the accessibility modification from the aesthetic improvement.
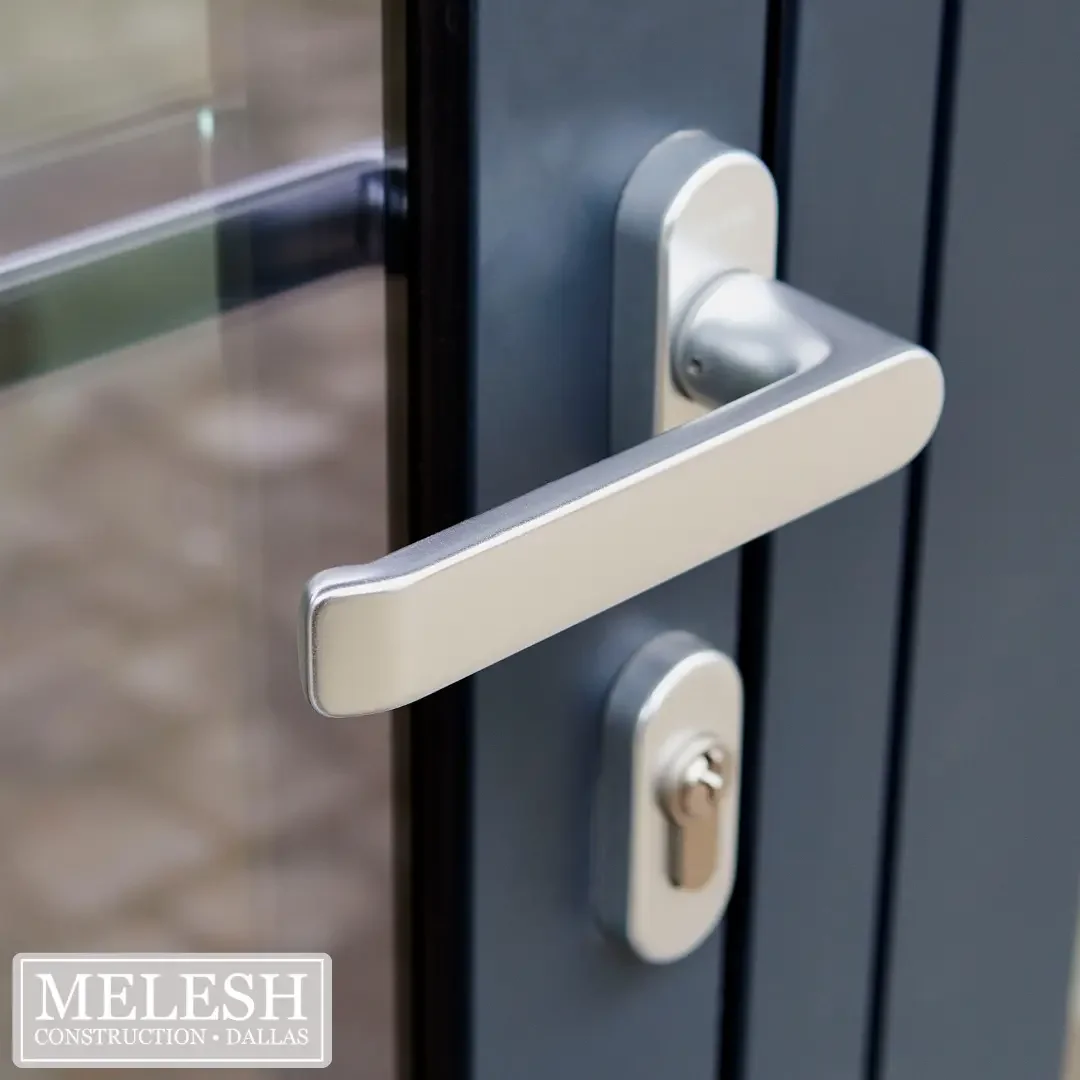
Brushed nickel lever handle on a dark entry door, representing the accessible hardware specification
Lever door hardware is the accessibility specification that most completely doubles as a universal design feature, because lever handles that require no gripping or twisting to operate are genuinely more convenient for every household member regardless of mobility status. The current residential hardware market offers lever sets in every finish direction and design aesthetic, from the traditional profiles appropriate for older Dallas homes to the clean contemporary lines appropriate for newer construction.
Keypad and smart lock entry systems that eliminate the need to retrieve, orient, and insert a key into a lock are accessibility modifications whose mainstream adoption across Dallas's residential market has made them unremarkable as modifications and desirable as conveniences. A keypad or smart lock installed as part of an accessibility renovation reads as a home technology upgrade rather than an accessibility accommodation, yet it meaningfully improves entry independence for wheelchair users, individuals with limited hand dexterity, and anyone who finds key manipulation difficult.
Pathway and Approach Modifications
The accessible entry begins at the sidewalk or driveway, not at the door, and the pathway modifications that create a smooth, level approach to the accessible entry point are as important to functional accessibility as the ramp or door modifications they lead to.
Settled or uneven concrete panels in the sidewalk or driveway approach, the lifted slab edges and cracked surfaces that Dallas's expansive clay soil creates in concrete flatwork throughout the metroplex, and the grade transitions between public sidewalk and private property are all conditions that wheelchair and walker navigation encounters as meaningful barriers. Grinding raised slab edges, filling settled joints, and in some cases replacing compromised sections of concrete approach creates the smooth, continuous surface that safe wheelchair and walker approach requires.
Cross-slope in the approach pathway, meaning slope that runs across the direction of travel rather than along it, is a mobility barrier that DFW homeowners rarely think about but that wheelchair users experience as a constant lateral force that requires active correction to counteract. Repitching or rebuilding approach sections whose cross-slope exceeds the ADA's two percent limit creates the stable, neutral approach surface that wheelchair navigation should have from the public sidewalk to the accessible entry.
Pathway and entry lighting is simultaneously an accessibility modification and a curb appeal enhancement, and it is one of the most cost-effective improvements available in the accessible entry category. Well-lit approach pathways reduce the trip and fall risk that nighttime navigation of any surface presents while creating the welcoming entry atmosphere that good residential landscape lighting has always contributed to in Dallas neighborhoods. Low-voltage pathway lights, uplighting on architectural features, and the illuminated entry that a well-lit covered approach creates all serve both accessibility and aesthetic objectives simultaneously.
Working With Dallas HOAs on Accessible Entry Modifications
The Fair Housing Act requires HOA-governed communities to make reasonable accommodations for residents with disabilities, which includes permitting accessibility modifications that the HOA would otherwise prohibit under its standard architectural guidelines. This legal protection does not eliminate the HOA review process, but it does mean that an accessibility modification request supported by documentation of the disability-related need is legally entitled to accommodation that the HOA cannot unreasonably deny.
Designing the modification with the HOA's aesthetic standards in mind from the beginning, rather than requesting approval for a design that doesn't account for those standards, produces the most favorable review outcomes. A ramp design using materials consistent with the home's existing construction and the neighborhood's character is more likely to receive straightforward HOA approval than a design that prioritizes cost or installation speed over visual compatibility. Melesh Construction Dallas manages this process for every DFW project, preparing the documentation, drawings, and accessibility justification that HOA review processes require and responding to HOA questions and conditions on the family's behalf.
Frequently Asked Questions
Do I need HOA approval for an accessible entry modification in Dallas? If your home is in an HOA-governed community, yes, architectural review approval is typically required before exterior modifications including ramps, pathway changes, and door replacements can be made. The Fair Housing Act provides legal protections that require HOAs to grant reasonable accommodations for disability-related modifications, but the approval process still needs to be completed before work begins. Melesh Construction Dallas manages this process as part of every project.
What is the most visually unobtrusive accessible entry modification for a Dallas home with only one or two steps? For Dallas homes with a small entry rise of three to six inches, a well-designed threshold ramp or a low-profile concrete transition built as part of the existing hardscape is typically the least visually intrusive solution. These small-rise solutions integrate into the existing approach without the vertical prominence that longer ramp runs create, and when built with matching hardscape materials they are genuinely difficult to distinguish from intentional landscape design.
Can the accessible entry modifications be designed to look intentional rather than remedial? Yes, and this is specifically how Melesh Construction Dallas approaches every project. The accessible entry modifications that look most intentional are those designed with the home's architecture and the neighborhood's character in mind from the beginning, using materials that match the existing construction, proportions that respect the home's scale, and landscaping that integrates the modification into the overall landscape composition. The distinction between a ramp that looks like an accessibility accommodation and one that looks like an architectural feature is primarily a design decision made at the planning stage.
How does Melesh Construction Dallas approach the balance between accessibility and curb appeal? Every Melesh Construction Dallas project begins with an in-home assessment that evaluates both the accessibility conditions and the architectural and aesthetic context of the home. Our CAPS and CHAMP certification includes training in accessible design principles that account for aesthetic integration alongside functional performance, and our decade-plus of experience with more than 3,000 DFW families has produced the specific knowledge of what design approaches work well in Dallas's varied housing stock and neighborhood contexts.
The Entry That Welcomes Everyone
Accessible home entry design at its best produces an entry that is simply a well-designed entry, one that welcomes every household member and every guest without the physical barriers that standard residential construction thoughtlessly includes and without the visual signals that announce an accessibility modification rather than a design improvement.
That outcome is achievable in Dallas homes across every neighborhood, architectural style, and budget range. It requires the design attention, the material knowledge, and the HOA navigation experience that accessibility renovation specialists bring to these projects as opposed to the generic approach that general contractors without accessibility specialization apply. Melesh Construction Dallas brings all of it to every entry accessibility project in the DFW Metroplex, and the families we have served across more than a decade of this work have the accessible, beautiful entries that prove the point.
Phone: (972) 866-7781 Website:https://www.meleshconstructiondallas.com/
Serving the Dallas and DFW Metroplex with accessibility renovations that help you stay in your home, safely and independently.
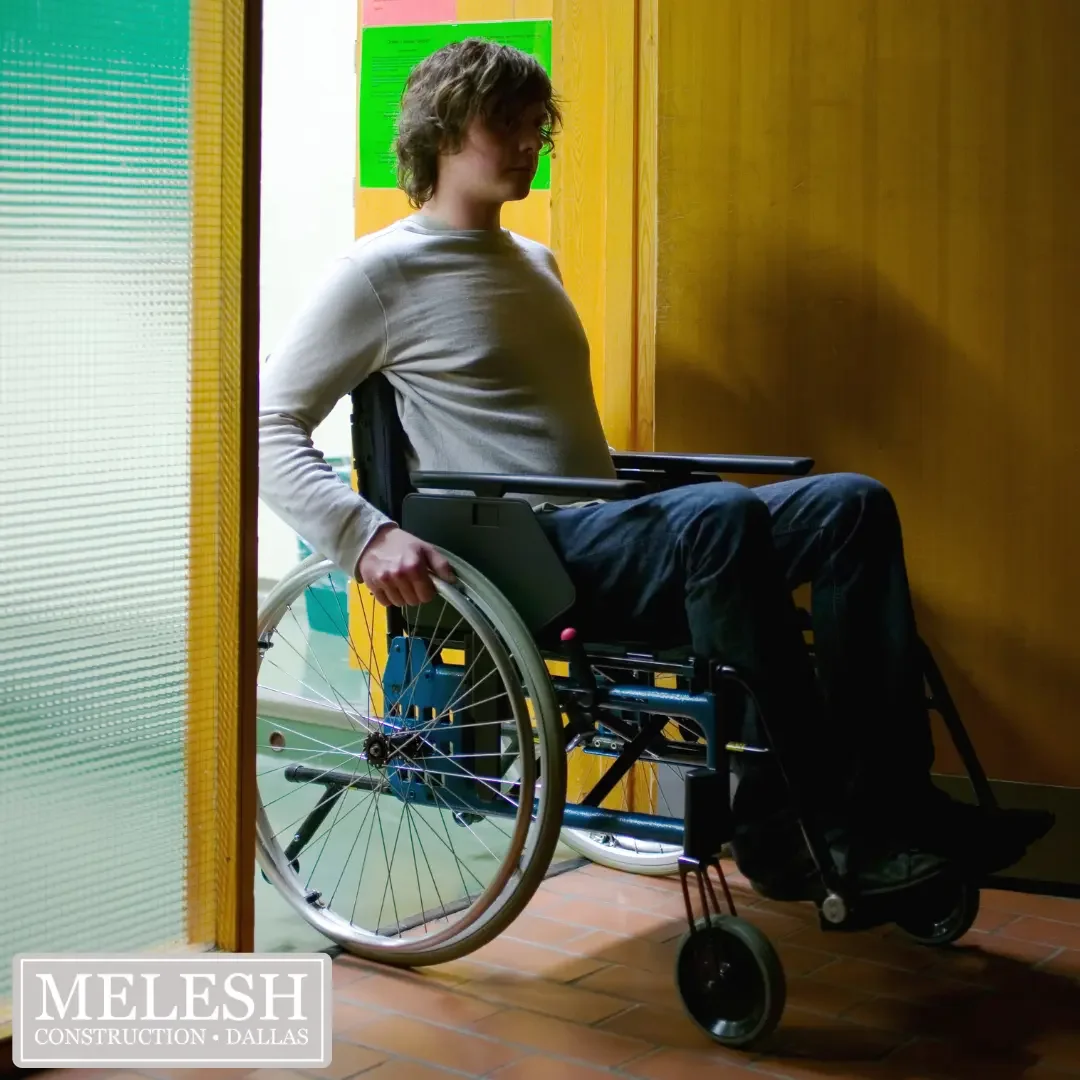
Wheelchair user navigating a tight doorway, representing the access barrier that standard residential door clearances create
