
Widening Doorways for Wheelchair Access: What the Process Looks Like in a DFW Home
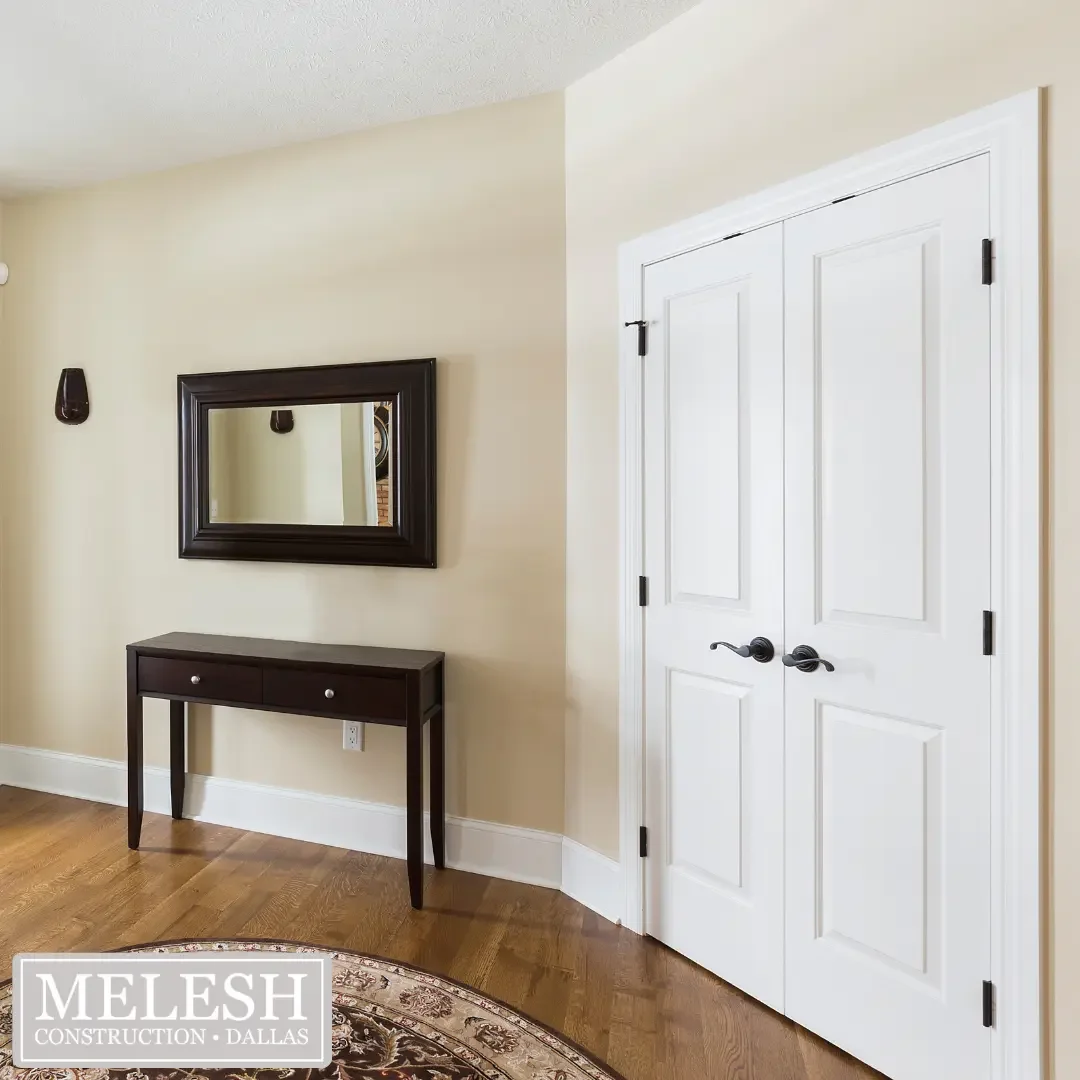
Finished double-door interior doorway with lever-style handles, representing the accessible hardware specification
The Barrier Inside the Home That the Ramp Doesn't Solve
A wheelchair ramp gets someone to the front door. What happens after they open it is a different conversation entirely, and it is one that Dallas families often don't have until the moment when someone in a wheelchair tries to move through a standard interior doorway and discovers that the chair simply doesn't fit.
Standard residential door openings in Dallas homes measure thirty-two inches of clear width when the door is open, sometimes less in older construction throughout Oak Cliff, Lake Highlands, Richardson, and the established neighborhoods that make up a significant portion of DFW's housing stock. A standard manual wheelchair requires a minimum of thirty-two inches of clear width to pass through, meaning that a standard door is already at the absolute minimum even before accounting for the user's hands on the wheels or the natural variation in chair width across different models. Power wheelchairs, which are wider and less maneuverable than manual chairs, frequently require thirty-six inches of clear width or more. And when a caregiver is assisting the wheelchair user through the doorway, the combined width of the chair, the user, and the caregiver's hands makes standard doorways genuinely impassable without awkward angling and physical effort that no one should have to manage in their own home every time they move between rooms.
Doorway widening is the modification that solves this problem, and it is one of the most impactful single accessibility improvements available in a DFW home because its effect is felt at every widened doorway multiple times every day. Unlike a grab bar that serves one specific moment or a threshold ramp that addresses one specific transition, a wider doorway changes how the entire home functions for the wheelchair user by removing the physical barrier that tight passages create throughout their daily movement through the space.
Melesh Construction Dallas has completed doorway widening projects throughout the DFW Metroplex as part of comprehensive mobility renovation programs, and this guide explains what the process actually involves in a typical Dallas-area home so families can understand what to expect before the work begins.

Caregiver assisting a wheelchair user through a doorway, representing the daily access challenge that doorway widening addresses for DFW families
What ADA Guidelines Say and What They Mean for Your Home
The ADA requires thirty-six inches of clear width for doorways in accessible commercial buildings. For residential applications, the standard that accessibility renovation typically targets is thirty-two to thirty-six inches of clear width depending on the specific wheelchair and the specific user's maneuverability needs. Clear width means the usable opening when the door is fully open, measured from the face of the door to the opposite jamb, not the rough opening or the nominal door size.
A thirty-two inch clear width is the practical minimum for most manual wheelchair users who self-propel. Thirty-six inches is the standard that provides comfortable passage for most power wheelchairs and for manual chairs with caregiver assistance. Forty-two inches provides the additional clearance that makes doorways genuinely comfortable rather than just technically passable for larger power chairs, scooters, and situations where the approach angle to the doorway is constrained by a hallway or furniture arrangement that requires the wheelchair user to approach at less than a perfectly perpendicular angle.
The approach angle consideration matters specifically in Dallas homes because DFW residential construction through the 1970s, 1980s, and 1990s, which represents a very large proportion of the existing housing stock in communities like Garland, Mesquite, Irving, Grand Prairie, and the established Dallas neighborhoods, typically produced hallways of thirty-six to forty-two inches in width. A wheelchair approaching a doorway from a narrow hallway at an angle requires additional door clear width to complete the turn through the opening, and the standard ADA maneuvering clearance requirements that account for this approach-and-turn sequence are more generous than the minimum clear width alone suggests.
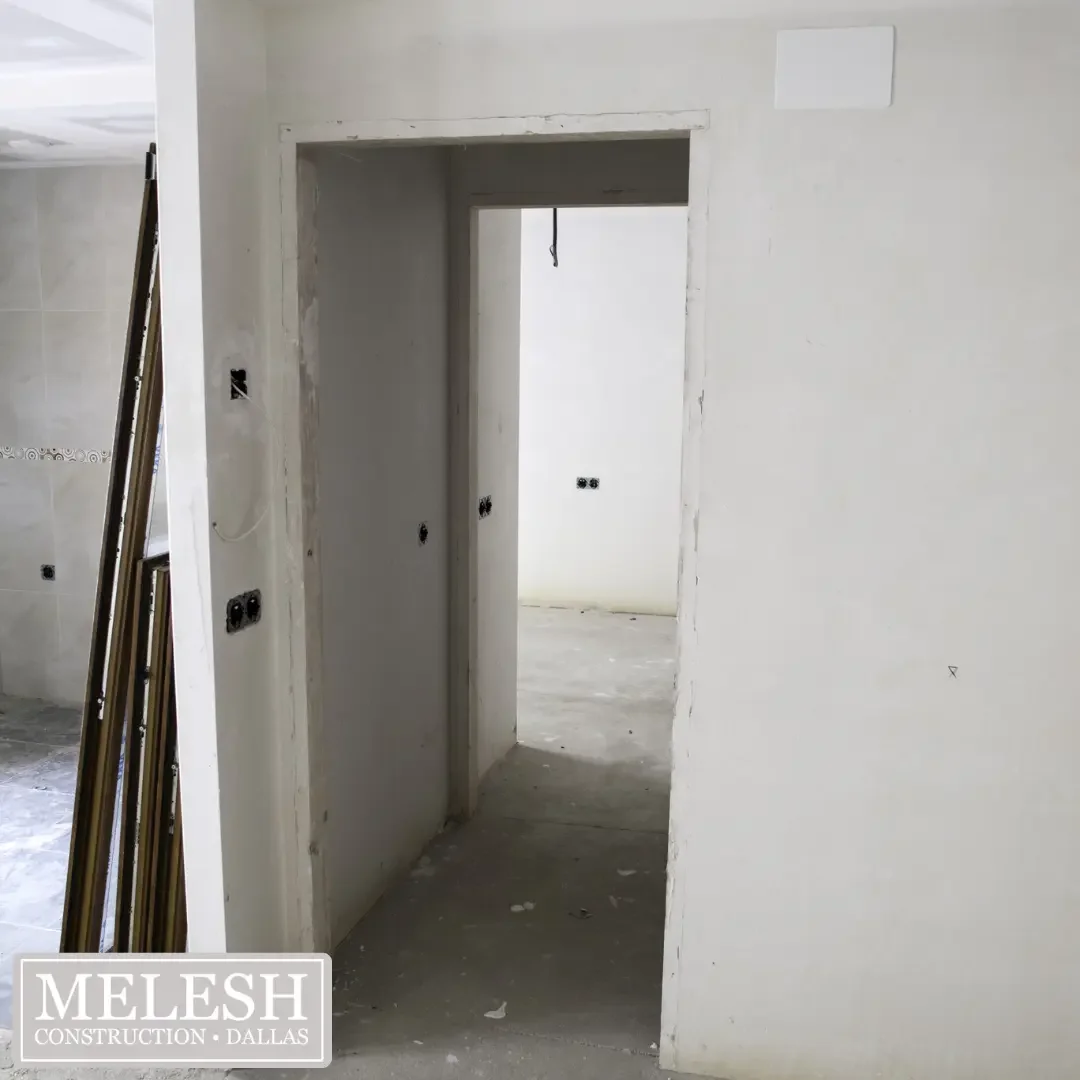
Interior doorway mid-construction showing framing and electrical box relocation during a doorway widening project
What Doorway Widening Actually Involves
Widening a doorway sounds simple in concept and is sometimes described that way by homeowners who have read about it online. The reality is that the process involves several construction components whose complexity varies based on whether the wall containing the doorway is load-bearing, what utilities run through the wall cavity, and how the existing framing is detailed. Understanding each component helps Dallas families understand what the contractor's scope actually includes.
Assessing the Wall Type
The first and most important determination in any doorway widening project is whether the wall containing the door is load-bearing. Load-bearing walls carry the structural weight of the floors and roof above them and transfer that weight to the foundation. Non-load-bearing partition walls carry only their own weight and can be modified with comparatively straightforward framing work. The distinction is critical because widening a load-bearing wall requires installing a properly sized structural header above the new rough opening to carry the load that the removed framing was supporting, and an improperly sized or improperly installed header in a load-bearing wall creates structural risk that no accessibility improvement justifies.
In Dallas-area homes, the walls most likely to be load-bearing are exterior walls, walls that run perpendicular to the floor joists in two-story construction, and walls positioned near the center of the floor plan that support the ridge beam or center girder above. Interior partition walls, particularly those running parallel to the floor joists, are typically non-load-bearing. Experienced accessibility contractors can identify load-bearing conditions from the framing patterns visible in the attic and basement and from the structural logic of the floor plan, but there are situations where the determination requires the judgment that construction experience provides rather than a simple rule.
Framing the New Opening
Once the wall type is confirmed, the framing work begins with removing the existing door unit, its frame, and the wall framing that occupies the space the wider opening requires. In a non-load-bearing wall, this is straightforward framing removal and replacement with new king studs, jack studs, and a header sized for the span. In a load-bearing wall, temporary shoring that supports the structure above while the existing framing is removed must be installed before any framing work begins, and the new header must be engineered or sized according to the span tables that the applicable building code specifies for the load conditions at that location.
The new rough opening is framed to the dimension that produces the specified clear width when the new door unit is installed. Clear width equals the rough opening width minus the door unit's frame thickness on both jamb sides minus the door thickness when open against the stop. Working backward from the desired clear width to the required rough opening dimension is a calculation that accurate door specification requires before framing begins.
Electrical, Plumbing, and HVAC in the Wall Cavity
Wall cavities in Dallas-area homes frequently contain electrical wiring, and occasionally plumbing or HVAC ductwork, that runs through the space the widened opening requires. Electrical wiring that passes through the affected wall section must be relocated to the framing outside the new opening before the wall cavity is opened, which typically requires a licensed electrician to reroute the circuit safely and in compliance with the National Electrical Code.
Plumbing in doorway walls is less common but does occur, particularly at doorways adjacent to bathrooms or kitchens. Encountering plumbing in a doorway widening project adds licensed plumber scope to the project and affects the timeline and cost accordingly. Identifying the utility conditions in the affected wall before work begins, through careful assessment and in some cases using stud finders and electrical testers, allows accurate scope and cost determination before construction starts.
Patching Drywall and Refinishing
After the framing is complete and the new door unit is installed, the drywall work that closes the wall surfaces on both sides of the new opening and addresses the exposed areas where the original framing was removed is the finish phase whose quality determines how the completed modification looks in the finished space. The drywall patch at each doorway widening project typically covers the area on each side of the doorway where the jamb shifted outward to the new position, and feathering the new drywall surface to match the existing wall texture and painting to match the existing wall color is the detail work whose quality is visible every day in the finished home.
In Dallas-area homes with textured wall surfaces, which is the standard finish in most DFW residential construction, matching the existing texture on drywall patches requires technique and experience. Orange peel, knockdown, and skip trowel textures each require the specific application method that produces a seamless match rather than the obvious patch that an inexperienced texture application creates.
New Door Unit Installation
The wider doorway receives a new door unit sized for the new opening, and this is a specification decision that deserves attention beyond simply ordering the wider door. For accessibility, pocket doors and barn-door style sliding hardware deserve serious consideration over traditional hinged doors because they eliminate the swing arc that a hinged door requires in front of the opening, which can significantly constrain a wheelchair user's maneuvering space in a narrow hallway approach. A thirty-six inch hinged door swinging into a bathroom whose interior space is already constrained by the toilet and vanity creates a maneuvering problem that the same thirty-six inch opening with a pocket door eliminates entirely.
Lever door hardware rather than round knobs is a standard accessibility specification that doorway widening projects should incorporate alongside the wider opening, because lever hardware requires only a downward push or pull rather than the gripping and turning motion that round knobs demand and that many wheelchair users and individuals with limited hand strength find difficult or impossible.
The Scope a Complete Doorway Widening Project Typically Includes
For Dallas families planning a doorway widening project, understanding the complete scope helps set accurate expectations for the timeline, cost, and disruption the project involves.
A single doorway widening project in a non-load-bearing wall typically includes wall framing removal and new framing installation, drywall removal and replacement on both sides of the doorway, texture matching and painting, new door unit installation in the appropriate width, and lever hardware installation. When electrical relocation is required, a licensed electrician's scope adds to the project. When the wall is load-bearing, temporary shoring and engineered header installation add scope and time.
Most Dallas homes requiring accessibility improvements need multiple doorways widened rather than just one, because the path through the home from the entry to the primary bedroom and bathroom typically passes through several doorways each of which presents the same barrier. Sequencing multiple doorway widenings as a single project rather than separate projects produces the most efficient construction process and the most complete mobility improvement for the household.
How Dallas's Housing Stock Affects the Doorway Widening Process
Older Construction in Established Dallas Neighborhoods
Homes in established Dallas neighborhoods including Oak Cliff, Lake Highlands, East Dallas, and the older Richardson and Garland suburbs were built under the construction practices of the 1950s through 1980s, which frequently produced narrower standard doorways than modern residential construction uses, sometimes as narrow as twenty-eight inches of rough opening for interior doors. These older homes require the most significant widening work because the existing opening is further from the accessibility standard and because the framing methods of those construction eras sometimes created denser framing at doorway locations than modern platform framing produces.
Older Dallas homes also have a higher probability of containing knob-and-tube or older aluminum wiring in wall cavities that requires the specific handling that those wiring types demand before any wall framing work begins. Identifying these conditions during the pre-project assessment prevents mid-project surprises that affect timeline and cost.
Newer Suburban Construction in Plano, Frisco, and Allen
Newer construction in North Dallas's growing suburban communities typically produces thirty-two inch rough opening interior doors as standard, which leaves less widening needed to reach the thirty-six inch clear width standard but still requires the complete framing, drywall, and finish scope. These homes also more frequently have open floor plans that produce non-load-bearing interior walls adjacent to primary living spaces, simplifying the structural assessment at many doorway locations compared to the compartmentalized floor plans that older Dallas construction produced.
Frequently Asked Questions
How wide should doorways be for wheelchair access in a Dallas home?
The practical target for most wheelchair users is thirty-six inches of clear width, which accommodates most manual wheelchairs, most power wheelchairs, and assisted manual wheelchair passage comfortably. Thirty-two inches is the minimum that many manual wheelchair users can manage but leaves no margin for approach angle variations or future wheelchair changes. Forty-two inches provides comfortable passage for the largest power chairs and scooters. Melesh Construction Dallas's in-home assessment includes a specific measurement of each existing doorway and a recommendation for the appropriate target width based on the specific wheelchair and user.
Does doorway widening require a building permit in Dallas?
Structural modifications including load-bearing wall alterations require permits in Dallas. Non-load-bearing doorway widening may or may not require a permit depending on the specific scope and the City of Dallas's current interpretation of what constitutes a structural modification. Melesh Construction Dallas manages the permit determination and any required permit applications as part of every project, ensuring compliance without placing the regulatory navigation burden on the family.
How long does doorway widening take?
A single doorway widening in a non-load-bearing wall typically takes one to two days of construction time including framing, drywall, texture, paint, and door installation. A load-bearing wall widening typically adds time for shoring and engineered header installation. A whole-home doorway widening program covering four to six doorways typically takes one to two weeks depending on the specific conditions at each location and whether electrical relocation is required at multiple points.
Can doorways be widened without replacing the door entirely?
No. Widening a doorway requires removing the existing door unit completely, reframing the rough opening to the new dimension, and installing a new door unit sized for the new opening. There is no modification to an existing door unit that achieves a wider clear width at the same rough opening.
How much does doorway widening cost in Dallas?
Individual doorway widening costs in the Dallas area typically range from eight hundred to two thousand dollars per doorway depending on whether the wall is load-bearing, whether electrical relocation is required, and the specific finish conditions at each location. Whole-home programs covering multiple doorways typically produce per-doorway costs at the lower end of that range through the efficiency that combined project scope creates. Melesh Construction Dallas provides specific estimates following the in-home assessment.
The Home That Works for Everyone
Doorway widening is the modification that makes the rest of the home work for a wheelchair user the way the ramp makes the entry work. Together they create the connected accessibility that genuine independence at home requires, from the moment someone approaches the front door through every room they move through in the course of a normal day.
Melesh Construction Dallas has helped more than 3,000 DFW families create that connected accessibility throughout their homes. Our CAPS and CHAMP certification, our decade-plus of experience with mobility renovations across every type of Dallas-area home, and our commitment to solving each household's specific access challenges are what we bring to every in-home consultation.
Phone: (972) 866-7781 Website: https://www.meleshconstructiondallas.com/ Serving the Dallas and DFW Metroplex with accessibility renovations that help you stay in your home, safely and independently.
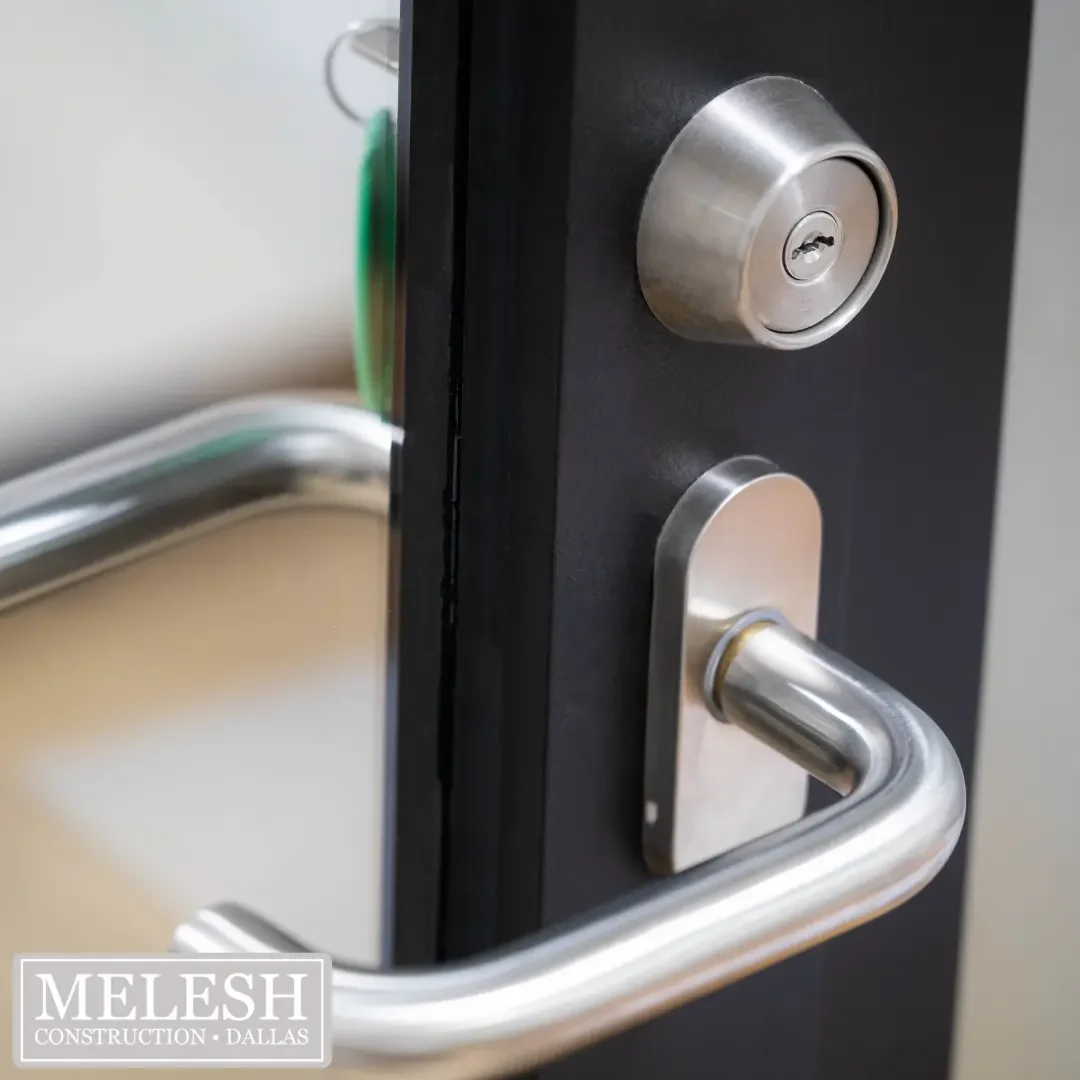
Close-up of lever door hardware and a keyed deadbolt, representing the accessible hardware we recommends for Dallas-area mobility renovations
