
Wheelchair Ramps in Dallas: What Type Is Right for Your Home?
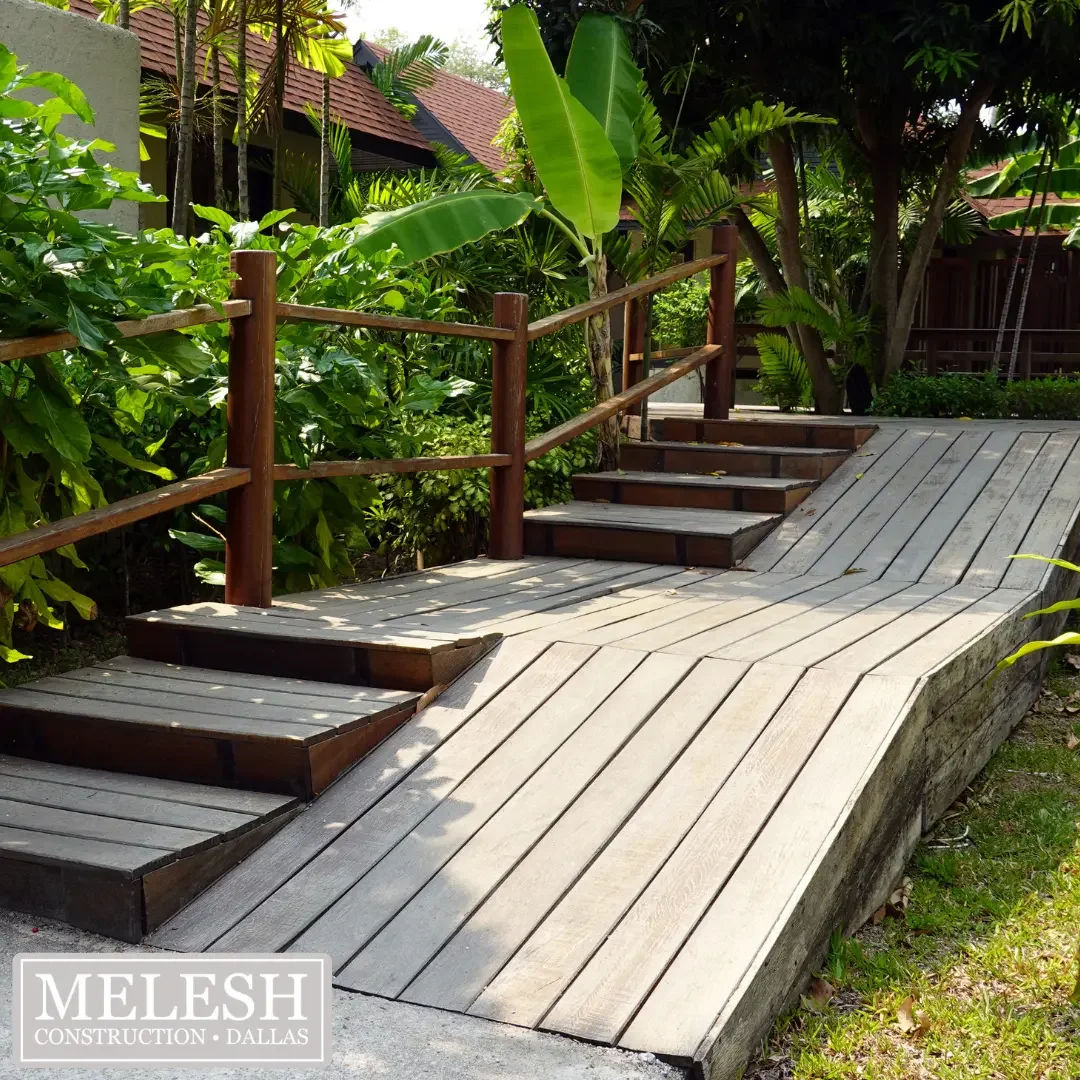
Wood-frame wheelchair ramp with handrails winding through a landscaped path, representing custom ramp construction
The Decision That Changes Everything About Getting Home
There is a moment that families in Dallas and across the DFW Metroplex know well, even if they have never fully put it into words. It is the moment when someone they love, whether a parent returning from a rehabilitation facility, a spouse adjusting to life in a wheelchair, or a family member whose mobility has changed through illness or injury, looks at the steps leading to the front door and the steps become something different than they have always been. They become an obstacle. They become a problem that needs solving before that person can simply come home.
A properly designed and installed wheelchair ramp transforms the entry to a Dallas home from an obstacle into an access point, and it does so in a way that maintains the independence and dignity that everyone deserves in their own home. But the specific type of ramp that best serves each situation, the materials it should be built from, the dimensions it needs to meet, and the considerations that Dallas's specific climate and housing stock create for ramp installation all vary enough from home to home that making a good decision requires understanding the options before committing to one.
Melesh Construction Dallas has been helping Dallas and DFW families navigate exactly this decision for over a decade, with CAPS and CHAMP certification that reflects the specialized expertise in accessibility renovation that these decisions deserve, and with more than 3,000 families served whose homes we have helped make truly accessible.
What Makes a Wheelchair Ramp Code-Compliant and Safe
The ADA's slope guideline for wheelchair ramps is the standard that residential accessibility renovation uses as its foundation: no steeper than one inch of rise for every twelve inches of horizontal run, commonly expressed as a 1:12 slope. For a Dallas home with a four-inch rise from grade to the threshold, this means the ramp needs at least four feet of horizontal run. For a home with a twenty-four inch rise, which is not uncommon in North Texas neighborhoods where homes sit elevated above the sidewalk grade, the ramp needs at least twenty-four feet of run or a switchback design that achieves that run in a more compact footprint.
A wheelchair ramp should be at least thirty-six inches wide in the usable surface to allow comfortable wheelchair passage, with forty-eight inches preferred for power wheelchair users. Landings at the top and bottom of the ramp should be at least sixty inches by sixty inches to allow a wheelchair to turn or stop without rolling off the edge. Handrails on both sides of the ramp are required when the rise exceeds six inches, and they should extend horizontally beyond the top and bottom of the slope to give wheelchair users something to grip while getting positioned to begin or end the ramp travel.
Wheelchair ramp installation in Dallas typically requires a building permit from the City of Dallas's Building Inspection Department, and in the many Dallas-area neighborhoods governed by HOA covenants, ramp installation may require HOA architectural review and approval before installation begins. Melesh Construction Dallas manages the HOA coordination process as part of every entry accessibility project, ensuring that approvals are obtained before work begins rather than after.
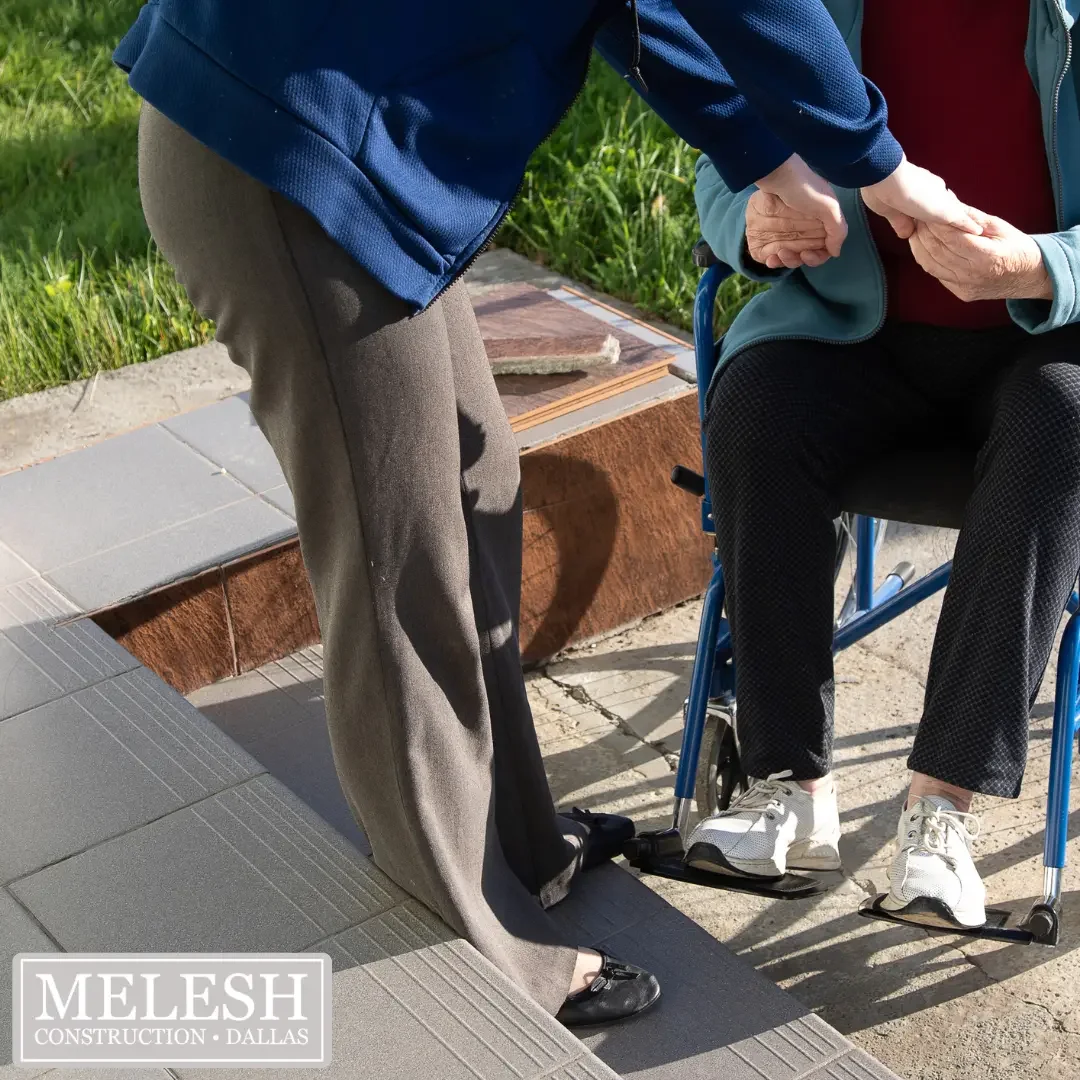
Wheelchair user and caregiver navigating a small threshold rise, representing the portable and threshold ramp solutions
Type One: Modular Aluminum Ramp Systems
Modular aluminum ramp systems are prefabricated ramp components, manufactured in standardized sections of varying lengths, that are assembled on site to create the specific ramp configuration each home's entry conditions require. Surface panels with a textured or mesh pattern provide traction, and the aluminum construction resists the rust and rot that other materials develop in outdoor exposure.
Modular aluminum ramp systems are the most frequently installed wheelchair ramp type in Dallas residential applications for reasons that reflect the specific combination of advantages this system type provides in the DFW context. Speed of installation is the first advantage that matters in many Dallas family situations. When a family member is transitioning home from a hospital or rehabilitation facility and the home needs a ramp before that transition can happen, a modular aluminum system that experienced installers can assemble and make safe in one to two days addresses the urgency that permanent construction timelines cannot match.
Adjustability is the second advantage whose value compounds over time. As a person's mobility situation evolves, the wheelchair or mobility device changes, or the family's circumstances shift, a modular aluminum ramp system can be extended, reconfigured, or relocated in ways that permanent construction cannot. Dallas's climate creates the third advantage. Aluminum does not absorb moisture, does not expand and contract through temperature cycling at the rates that wood does, and does not rust. In North Texas where summer heat routinely reaches triple digits, where spring storm seasons deliver heavy rain, and where occasional winter ice events create the freeze-thaw cycling that ramp surface materials must withstand, aluminum's weather resistance is the material property that makes this system type consistently reliable across the seasonal range that Dallas homeowners navigate.
Modular aluminum ramp systems have a distinctive industrial appearance that integrates less seamlessly with the architectural character of Dallas homes than site-built wood or concrete ramps. For homeowners whose neighborhood character, HOA requirements, or personal preference make visual integration important, the appearance consideration warrants comparison against the alternatives.
Type Two: Permanent Wood-Frame Ramps
Site-built wood-frame ramps are constructed in place using pressure-treated lumber framing, composite or pressure-treated decking, and the attachment systems that connect the ramp structure to the home's entry framing and to footings in the ground. Unlike modular systems, wood-frame ramps are custom-built to each home's specific conditions, dimensions, and aesthetic direction, which allows them to be designed with the visual integration that the home's architecture and the homeowner's preferences require.
Visual integration with the home's existing construction is wood-frame ramps' primary advantage in Dallas residential applications. A well-designed and well-built wood-frame ramp using composite decking in colors that match or complement the home's existing deck, porch, or siding presents as an intentional architectural feature rather than an afterthought. Custom dimensions and configurations are the related advantage. The switchback design whose landings align with specific landscape features, the angled ramp that follows the natural grade approach to the entry, and the integrated handrail system whose profiles match the home's existing porch railing are all design directions that site-built wood framing accommodates in ways that modular systems with fixed component dimensions cannot replicate.
Wood-frame ramp construction requires more time than modular installation, typically one to two weeks depending on scope and complexity. Composite decking is recommended over wood decking for the surface material because it does not check, split, or develop the surface splinters that weathered wood creates, and it does not require the periodic sealing and refinishing that wood decking needs to maintain safe surface conditions in Dallas's UV-intensive outdoor environment. Wood decking in direct sun exposure also reaches surface temperatures in July and August that make barefoot contact genuinely uncomfortable, and composite decking with lighter colors whose solar absorption is lower manages this surface temperature concern effectively.
Type Three: Concrete Ramps
Concrete ramps are poured-in-place or precast concrete structures whose permanence, mass, and integration with the surrounding hardscape make them the most durable and most visually integrated ramp option for Dallas homes whose entry conditions and landscape design support them. A well-designed concrete ramp becomes part of the home's hardscape in the same way that a concrete driveway or sidewalk does, requiring no periodic treatment, no surface refinishing, and no structural maintenance beyond the occasional joint sealant renewal that all concrete construction benefits from over years of service. For Dallas homeowners whose accessibility need is permanent and whose intention is to remain in the home long-term, concrete's service life and low maintenance profile make it the most economical material over a twenty-year horizon despite its higher initial installation cost.
Concrete ramps require the most extensive site preparation and construction time of the three primary ramp types, typically two to three weeks for a complete project including curing time before the ramp can safely receive traffic. They cannot be modified after installation without demolition and reconstruction, making them the least flexible option for households whose needs may evolve in ways that ramp reconfiguration would otherwise address.
In Dallas's clay soil environment, where expansive clay creates the soil movement under slabs and footings that concrete flatwork throughout the metroplex manages with appropriate base preparation, ramp footing design and reinforcement need to account for the specific soil conditions at each installation site. Surface texture is also an important finishing detail. A smooth concrete finish that looks clean when dry becomes a genuinely hazardous surface when wet, and in Dallas where afternoon summer thunderstorms can arrive and pass quickly enough that a ramp surface is wet when the homeowner arrives home an hour later, the surface texture specification that provides traction on wet concrete is a safety consideration whose importance equals the slope and width dimensions that most ramp specification conversations focus on.
Type Four: Portable and Threshold Ramps
Threshold ramps are small wedge-shaped units that span the single-inch to three-inch rise at interior and exterior door thresholds, allowing wheelchair and rolling walker passage across the threshold lip that these small height changes create. Portable folding ramps are longer than threshold ramps, typically from two to ten feet, and address the small-to-moderate rise conditions that single steps or low elevated entries create.
In the Dallas housing stock where ranch-style homes, pier and beam construction, and slab-on-grade foundations span a wide range of entry heights, there is a meaningful population of homes whose entry conditions involve only a small rise that a portable or threshold solution addresses without the construction that a full permanent or modular ramp requires. Portable ramps also address the secondary access situations in Dallas homes where the primary entry has already been ramped but a back door, garage entry, or other secondary access point still presents a threshold or small step.
Portable and threshold ramps are not appropriate solutions for rises greater than their rated capacity. Using these products to address rises beyond their rated capacity creates the instability and tip risk that their design didn't account for, and attempting to address a twelve-inch or twenty-four inch entry rise with portable products is not a safe or code-compliant approach regardless of what the product's marketing materials suggest about versatility.
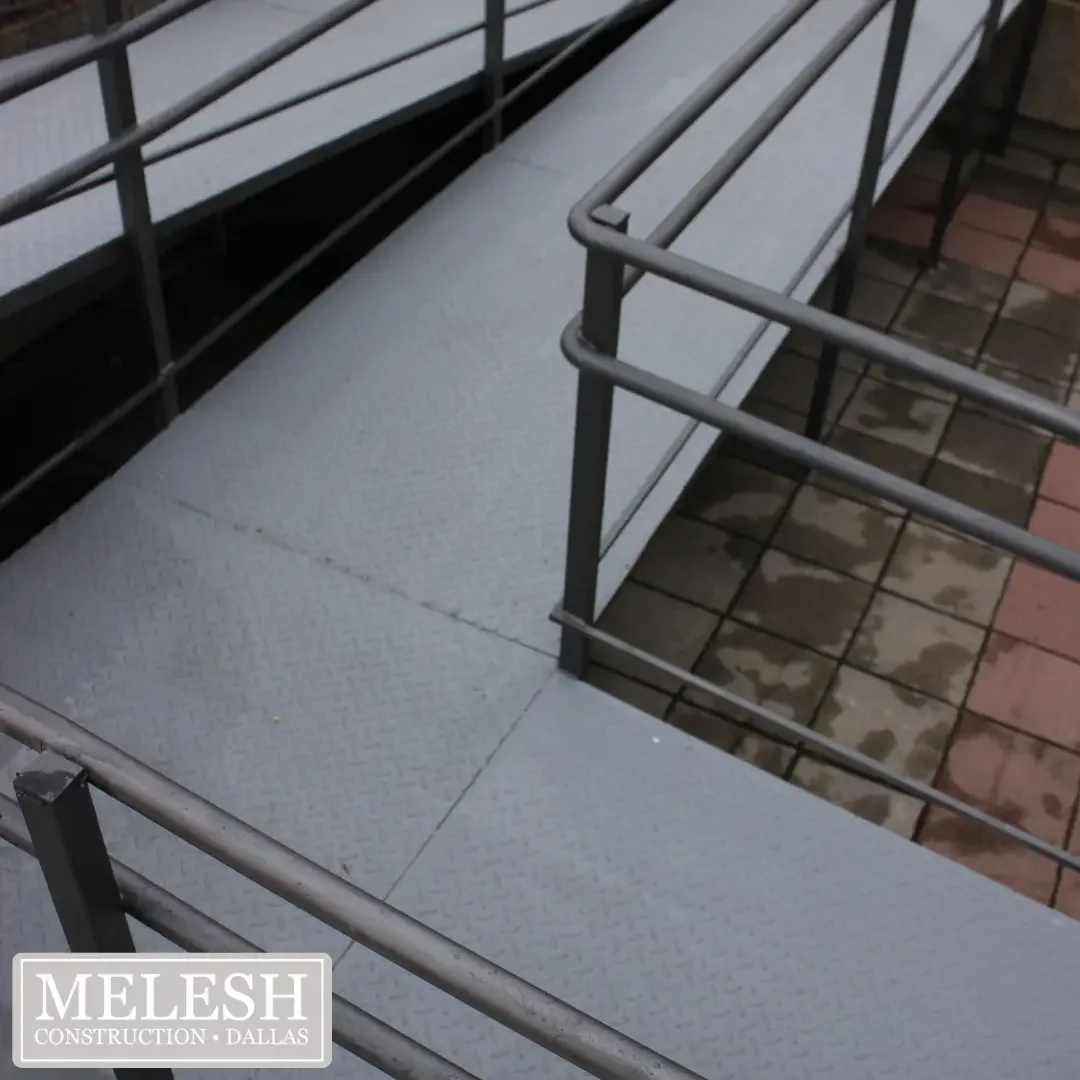
Modular wheelchair ramp with textured surface and metal handrails, representing the modular ramp systems
The Dallas-Specific Considerations That Affect Every Ramp Decision
Dallas's expansive clay soil is the geological reality that affects every exterior construction decision in the metroplex, and wheelchair ramp installation is not exempt from its effects. Clay soil that expands when wet and contracts when dry creates the seasonal movement that misaligned footings and improperly prepared base material allow ramp structures to follow, creating the slope changes, surface gaps, and structural movement that a properly installed ramp should not experience. Melesh Construction Dallas's experience with over a decade of ramp installations across the DFW Metroplex includes the specific understanding of Dallas soil conditions that proper footing and base design for each ramp type requires.
Dallas families navigating wheelchair ramp decisions are frequently doing so under time pressure that the clinical discharge planning timeline creates. The rehabilitation facility or hospital's discharge date doesn't wait for the HOA approval process or the building permit issuance. The right answer in an urgent timeline situation is often a modular aluminum system that can be installed within days of the permit approval, possibly combined with a longer-term plan to convert to a permanent wood-frame or concrete solution when the immediate urgency has passed and the household has had time to understand what the long-term solution should be.
Frequently Asked Questions
How much does a wheelchair ramp cost in Dallas? Ramp costs in Dallas vary based on type, rise height, and site conditions. Threshold ramps for small single steps begin in the low hundreds of dollars installed. Modular aluminum systems for typical Dallas entry rises of eight to twenty-four inches typically range from two thousand to eight thousand dollars depending on the configuration required. Site-built wood-frame ramps typically range from three thousand to twelve thousand dollars. Concrete ramps vary based on site conditions and scope. Melesh Construction Dallas provides specific cost estimates following the in-home assessment that evaluates each home's conditions before any pricing is developed.
Does Medicare or Medicaid cover wheelchair ramp installation in Texas? Medicare Part A and Part B generally do not cover home modification costs including wheelchair ramps, though Medicare Advantage plans vary and some may include home modification benefits worth verifying with the specific plan. Texas Medicaid through the STAR+PLUS waiver program may cover some home accessibility modifications for eligible individuals. Veterans may access ramp installation benefits through the VA's Specially Adapted Housing program or the Home Improvements and Structural Alterations grant. Melesh Construction Dallas can discuss funding options during the consultation and help families understand what programs may apply to their situation.
How long does ramp installation take in Dallas? Modular aluminum ramp installation typically completes in one to two days once materials are on site and any required permits are in hand. Site-built wood-frame ramps typically take one to two weeks from start of construction to completion. Concrete ramps typically take two to three weeks including cure time. The permit process in Dallas typically adds one to two weeks before installation can begin, though this timeline varies with the City of Dallas's current processing volume.
Will a wheelchair ramp hurt my home's resale value in Dallas? Research consistently shows that accessibility features including wheelchair ramps have a neutral to positive effect on home resale value, particularly as Dallas's population ages and the proportion of buyers seeking accessible homes increases. A well-designed and properly installed ramp that integrates with the home's architecture adds to the property's appeal for the growing buyer segment seeking accessible homes.
Can a wheelchair ramp be installed in the garage or on a side entrance rather than the front? Yes, and in many Dallas homes a side or garage entry ramp is the most practical or most aesthetically appropriate solution, particularly when the front entry's grade conditions make the required ramp run difficult to accommodate within the available front yard space. Melesh Construction Dallas evaluates all entry options as part of the in-home assessment to identify which access point the ramp design best serves for each specific household.
The Right Ramp for Your Dallas Home
The wheelchair ramp question has a specific answer for every Dallas home, and that answer comes from the intersection of the home's specific entry conditions, the household's specific mobility needs and daily patterns, the timeline that the situation creates, and the long-term vision for how the home will serve the household through the years ahead.
Melesh Construction Dallas has helped more than 3,000 DFW families find and build that specific answer. The CAPS and CHAMP certification, the decade-plus of accessibility renovation experience, and the deep familiarity with Dallas's specific building conditions, HOA landscape, and permit processes that we have developed through that work are the resources we bring to every in-home consultation.
Phone: (972) 866-7781 Website: https://www.meleshconstructiondallas.com/
Serving the Dallas and DFW Metroplex with accessibility renovations that help you stay in your home, safely and independently.
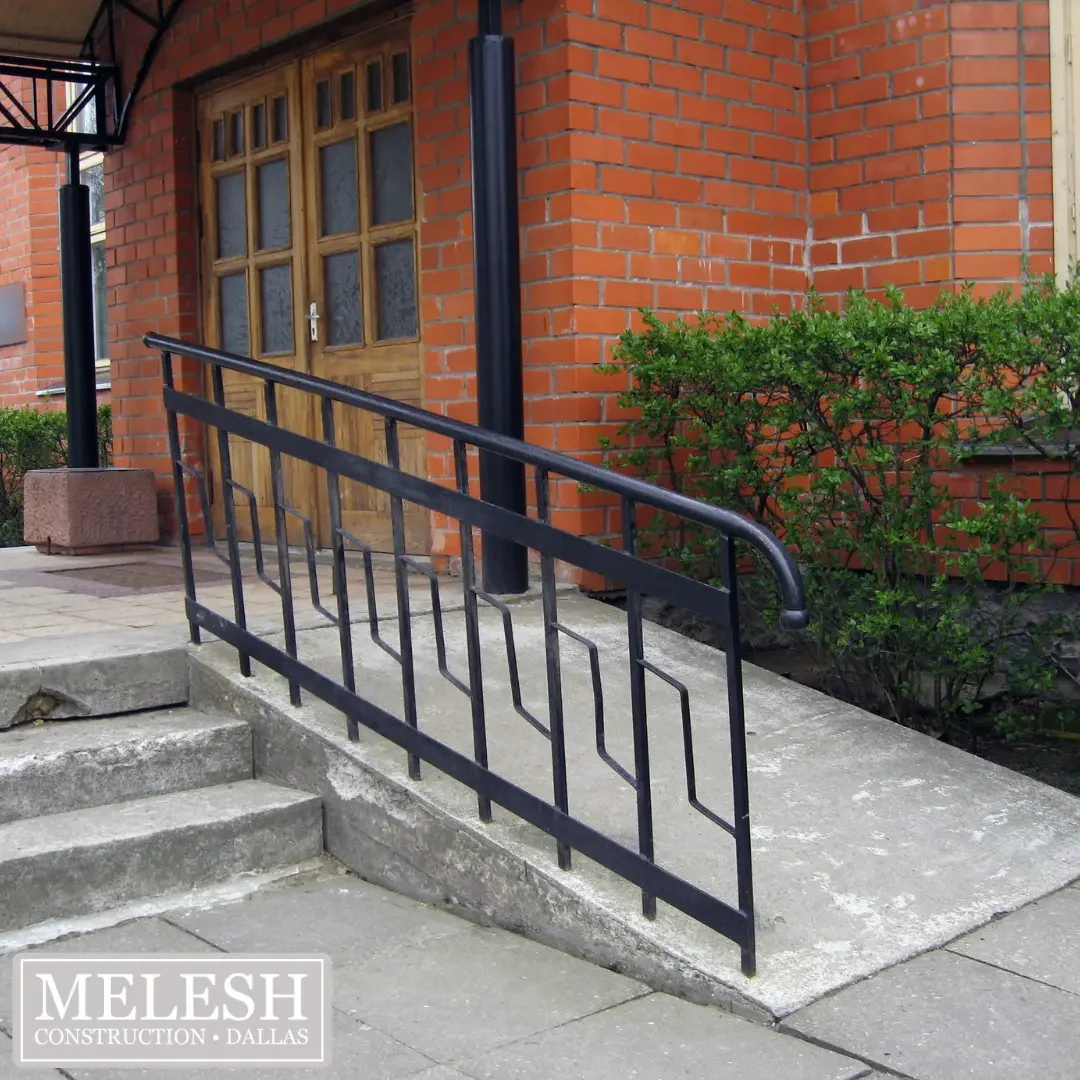
Concrete wheelchair ramp with custom metal railing at a building entry, representing permanent ramp construction
